Ginormous Modular Deer Stand Plans
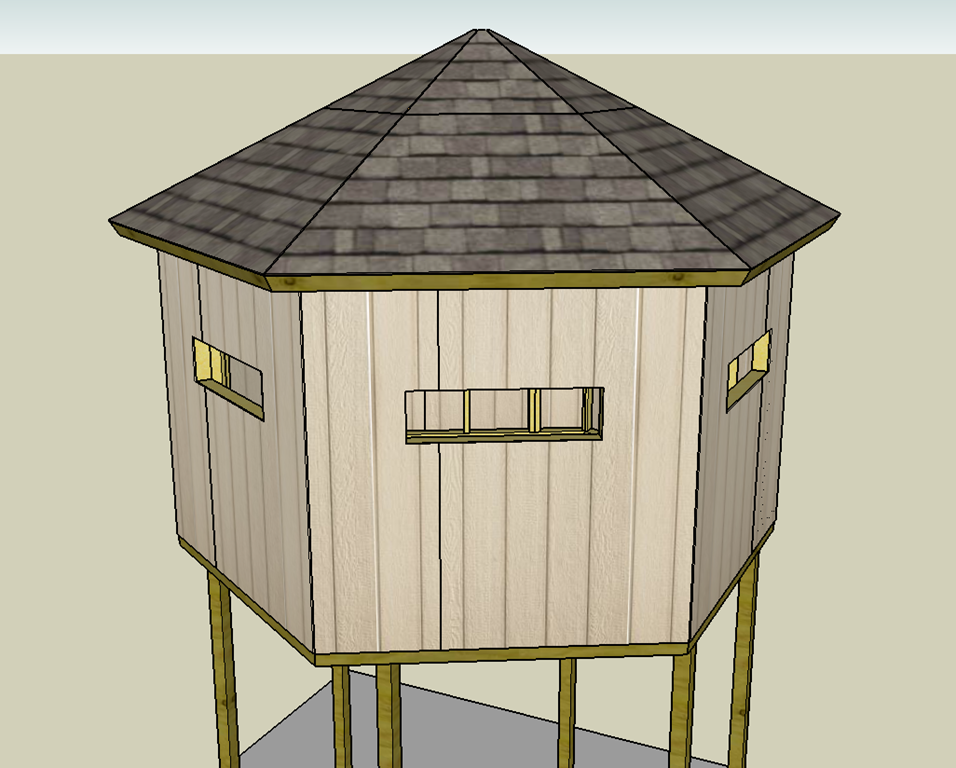
These free Ginormous Modular Deer Stand plans are an idea set for a large modular hunting blind. The original goal was a roomy stand that could fit a family, still leave space to move around, and be built mostly at home before final assembly at a remote site.
The concept breaks the stand into major modules: two floor sections, six wall sections, six roof sections, and post supports set onsite. It is more involved than the compact 4x4 version, but the same idea drives it: build what you can where the tools are, then haul a more organized kit to the woods.
Optional contributions go toward turning ads off for everyone on this site.
Untested Concept Plan
These drawings were design ideas and were not build-tested by me. Treat them as an archive concept, not as engineered hunting blind plans or a proven construction recipe.
Before building anything from this idea, review the full structure, post layout, bracing, fasteners, anchoring, access method, platform height, roof design, wind load, snow load, local codes, landowner rules, and hunting regulations. A large elevated stand needs more caution than a simple ground project.
Design Notes From The Drawing
The plan starts with a practical problem: build a large stand for more than one person, but avoid doing all the cutting and layout in a remote area without power. The proposed solution is modular construction.
The floor is drawn as two modules that can be clamped together and drilled for bolts before being hauled to the site. The plan also suggests using the prebuilt floor frame on the ground as a layout guide for placing the posts. Once the post holes are dug and the posts are set, the frame can be raised to final height, the post tops trimmed, and the plywood floor replaced.
The wall system uses six modules, and the roof system uses six modules. The roof is the most complex part of the plan because it includes compound angles. The PDF includes details for the rafters, face boards, roof pieces, and a consolidated material list.
The separate cut-sheet ZIP includes the original layout PDFs for floor framing, floor plywood, walls, siding, roof framing, and roof plywood. Those are provided as supporting reference material, not as a guarantee that the design is ready to build as-is.