The Ginormous Modular Deer Stand Idea
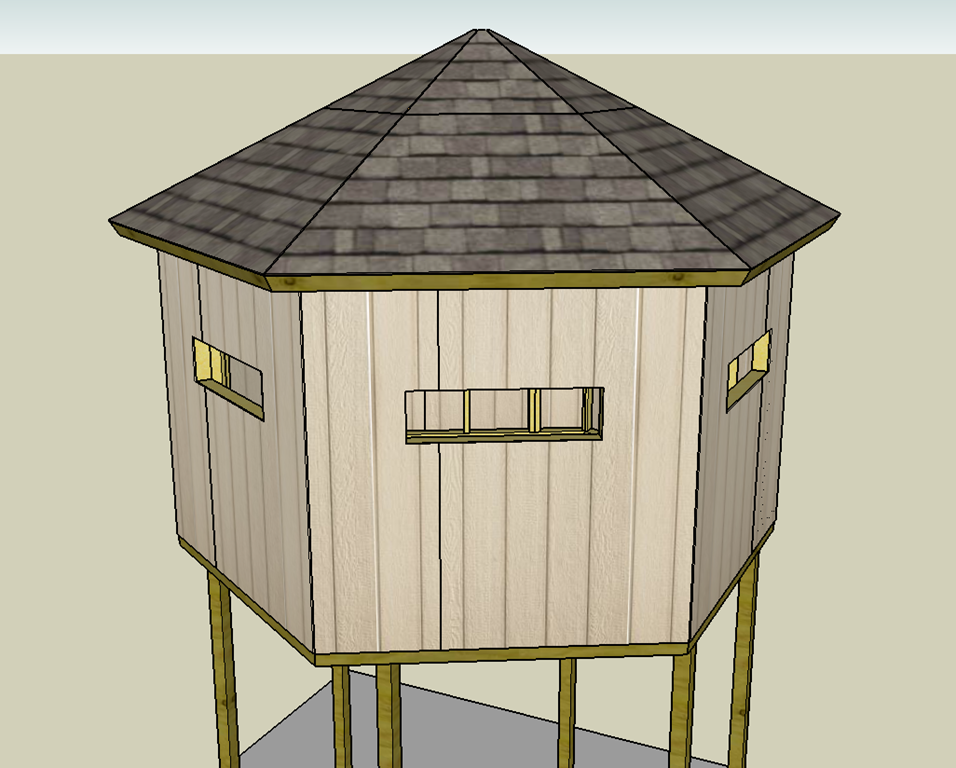
My neighbor wanted a deer stand large enough for his family, with enough room inside to move around. The catch was that it also needed to be practical for a remote site with no power and limited build time.
This was my design idea for solving that problem: a large modular deer stand with floor, wall, and roof sections that could be built at home, loaded on a trailer, and assembled onsite. I did not build-test this design myself, so it should be treated as an idea archive and concept plan.
Modular Build Idea
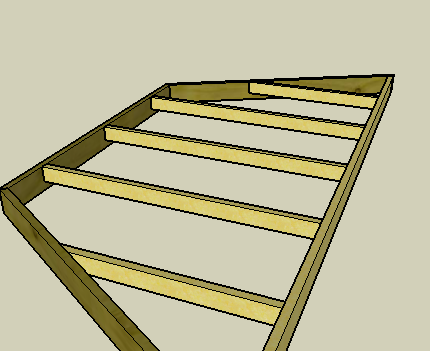
The floor is designed as two modules. The original idea was to fully build as much of each module as practical, including plywood sheathing where possible, while keeping the pieces light enough to move.
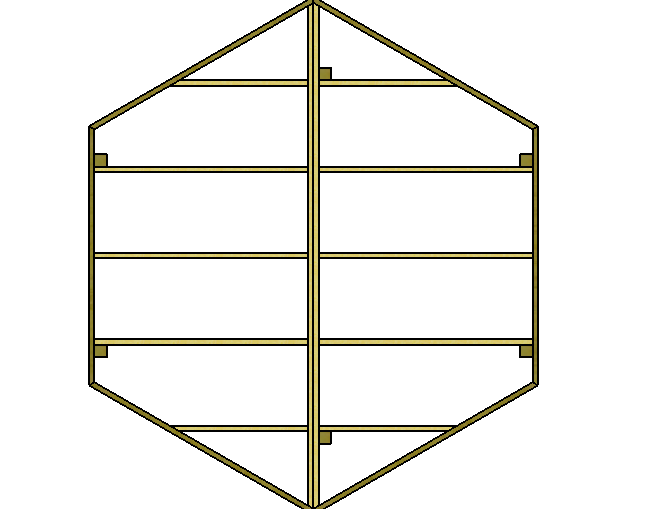
One useful idea in the drawing is using the prebuilt floor frame as a layout tool for setting the posts. Lay the frame on the ground where the stand will sit, use it to locate the holes, set the posts level, then raise the frame to final height after the concrete cures.
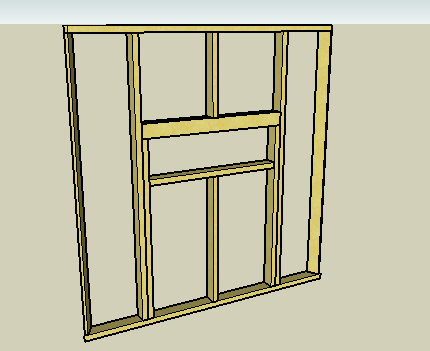
The walls are drawn as six modules. Building them at home would make layout easier, especially if the final location does not have power or a flat work area.
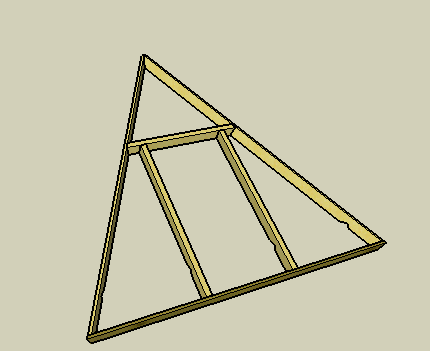
The roof is also drawn as six modules. The plan text calls this the hardest part because of the compound angles, and that is where the design would need the most careful review before anyone tried to build it.
Important Safety Note
This stand was not build-tested by me. It is a large elevated structure, so the stakes are higher than a small shop project. If you use the drawings, treat them as a starting point and review the design carefully before cutting material or setting posts.
Verify the post layout, bracing, fasteners, anchoring, floor height, ladder/access method, wall stiffness, roof framing, wind load, snow load, local codes, landowner rules, and hunting regulations. The modular idea is useful, but the structure still needs builder judgment.