Designing the Tiny Cabin Kitchenette
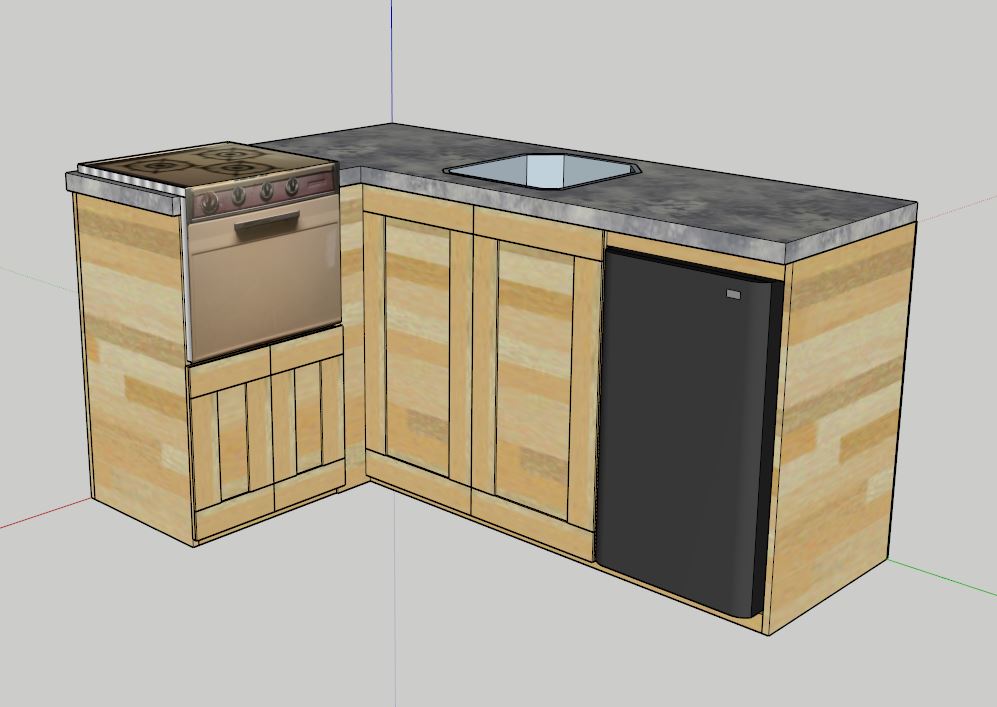
This was the first real design pass for the tiny cabin kitchenette. The goal was a compact cabinet that would fit the small cabin interior, stay simple enough to build, and work with the loft ladder location in the original layout.
I wanted the kitchenette to avoid complicated cabinet work where possible. The doors were planned as simple plywood panels, and the trim look could come from thin strips ripped from 2x4 material. The countertop was still undecided at this stage, but I was leaning toward laminated 3/4 inch plywood with some type of flooring or finish layer on top.
Design Notes
The later plan drawing turned this idea into a plywood cut-layout and part-list package. It is best viewed as a cabin interior concept: useful for understanding the original layout, but still something to verify against your own wall dimensions, appliances, water setup, drawer hardware, and access around the loft ladder.