Tiny Cabin Kitchenette Plans
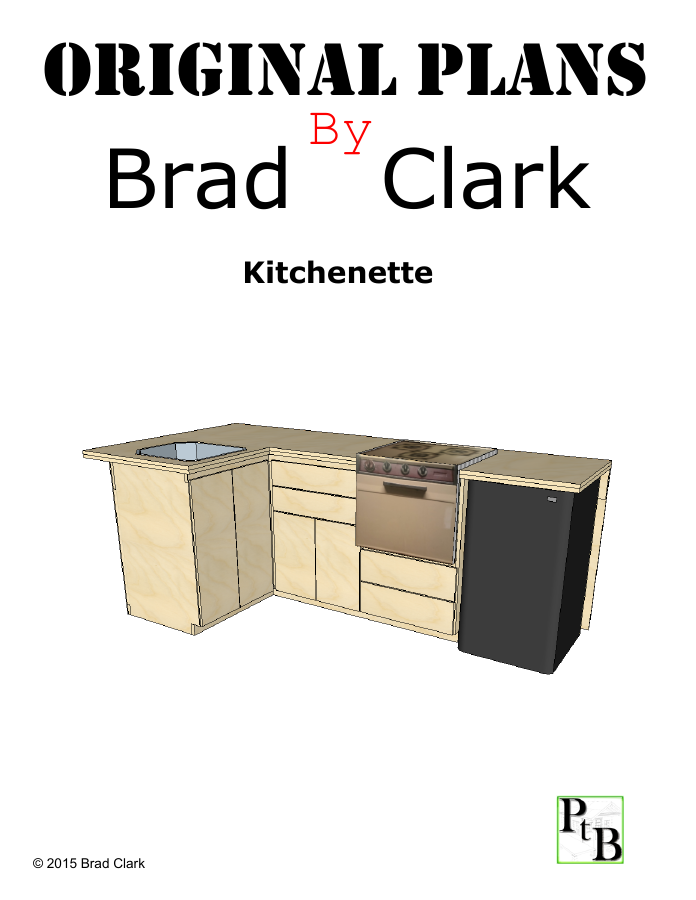
These free Tiny Cabin Kitchenette plans are a companion idea for the original 12 x 16 cabin project. The cabinet was designed as a compact plywood kitchenette for the cabin interior, with the ladder to the loft planned nearby in the original layout.
The drawing is mostly a cut-layout and part-list plan. It starts with a 4 x 8 sheet of 3/4 inch birch plywood, then shows how the cabinet parts, counter pieces, back paneling, drawer parts, doors, and supports were intended to come out of the material.
Optional contributions go toward turning ads off for everyone on this site.
Cabin Interior Concept
This plan was drawn for my tiny cabin layout and should be treated as a cabin-interior concept plan. Verify the final width, height, door clearances, countertop overhang, drawer hardware, sink or water setup, wall conditions, and ladder clearance before cutting material.
Design Notes From The Drawing
The plan is built around efficient plywood use. The notes describe ripping the plywood lengthwise first, letting the scrap build toward the opposite end, then cutting and labeling each part for later assembly.
The part list includes back paneling, drawer bottoms, drawer sides, drawer fronts and backs, cabinet doors, back supports, bottom pieces, plywood supports, and countertop pieces. The drawing also notes that some countertop scrap can be used for the cabinet parts.
Because this kitchenette was part of the cabin interior layout, review it together with the Tiny Cabin Project Guide and the cabin ladder plans. Those pieces were originally meant to work in the same small space.