Tiny Cabin Ladder Plans
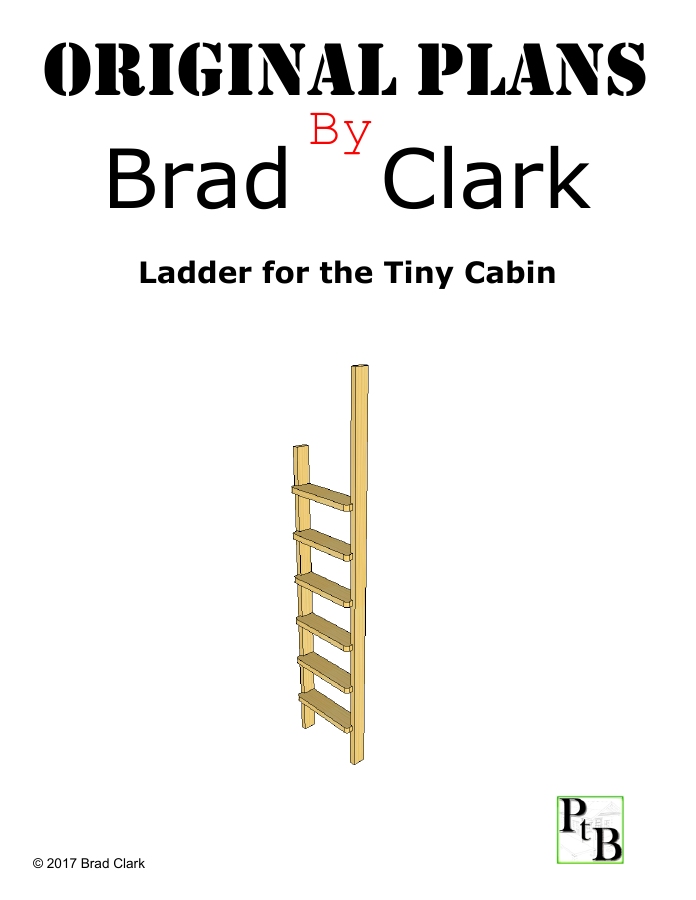
These free Tiny Cabin Ladder plans were drawn for the loft in my original 12 x 16 cabin. The ladder was designed to work with the cabin as built from the available project guide, and it was planned to sit near the kitchenette in the small interior layout.
The drawing calls out six ladder rungs cut from 2x6 lumber. The ladder legs can be made from two 2x4 boards, or from one 2x8 ripped in half after cutting the dadoes so the rung locations line up.
Optional contributions go toward turning ads off for everyone on this site.
Cabin-Specific Ladder Plan
This ladder was designed around the original tiny cabin dimensions and assumes the 3/4 inch flooring I installed. Verify the finished floor height, loft opening, ladder angle, rung spacing, fastening method, and landing area before building or using it.
This is not an engineered ladder plan. Use appropriate lumber, joinery, fasteners, and safe access details for your own cabin.
Design Notes From The Drawing
The PDF was drawn as a simple loft ladder plan for the Tiny Cabin. It shows six rungs, a finished ladder length of about 8 feet 5 7/8 inches, and rung layout marks along the legs.
The plan notes explain two approaches for the ladder legs. The most efficient option uses a 2x4x10 and a 2x4x8. The cleaner alignment option uses one 2x8, cuts the dadoes first, and then splits the board so both ladder sides match.
Because this ladder was meant to work with the cabin kitchenette location, review the companion kitchenette plan before changing the ladder position.