Working on the Tiny Cabin Kitchenette
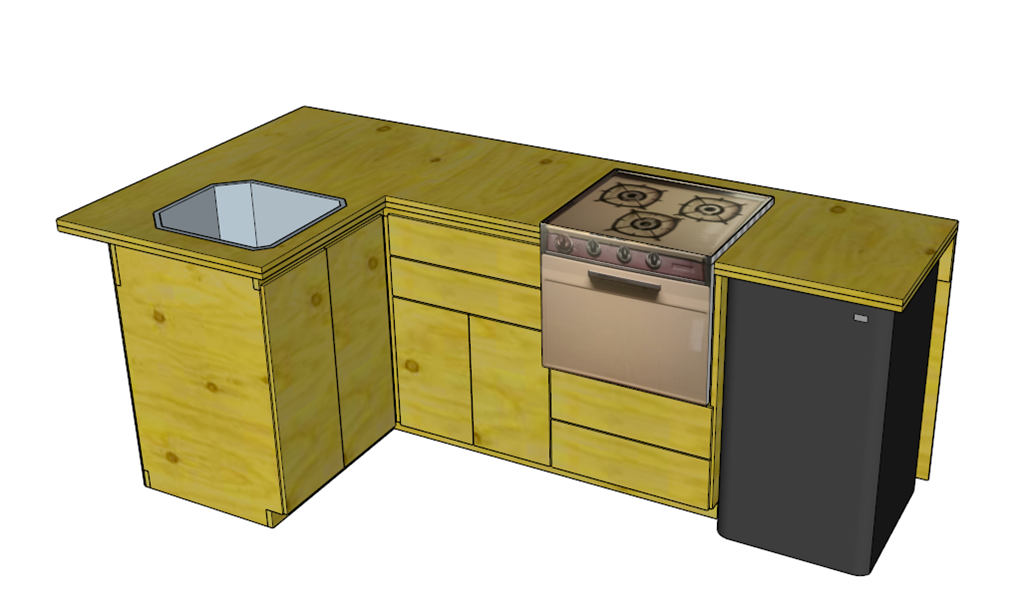
By this point the tiny cabin kitchenette design was close to build-ready. The layout was still meant to be simple: plywood cabinet parts, straightforward doors, and a compact footprint that fit the cabin interior without crowding the loft ladder area.
At the time, I estimated the build around $240 in materials. That seemed reasonable compared with buying premade cabinets and modifying them to fit a small cabin anyway.
Follow-Up Notes
The plan page now keeps the PDF available as a free companion download for the tiny cabin project. Treat it as a practical starting point for a small cabin kitchenette, then adjust the finished dimensions, countertop, hardware, water setup, and ladder clearance to match your own build.